Architectural design and space planning in Dubai
A successful renovation starts with a plan that fits the property and the way you use it. Renova develops layouts, technical drawings and three-dimensional views for residential and commercial projects in Dubai, helping you make important decisions before site work begins.
Discuss your project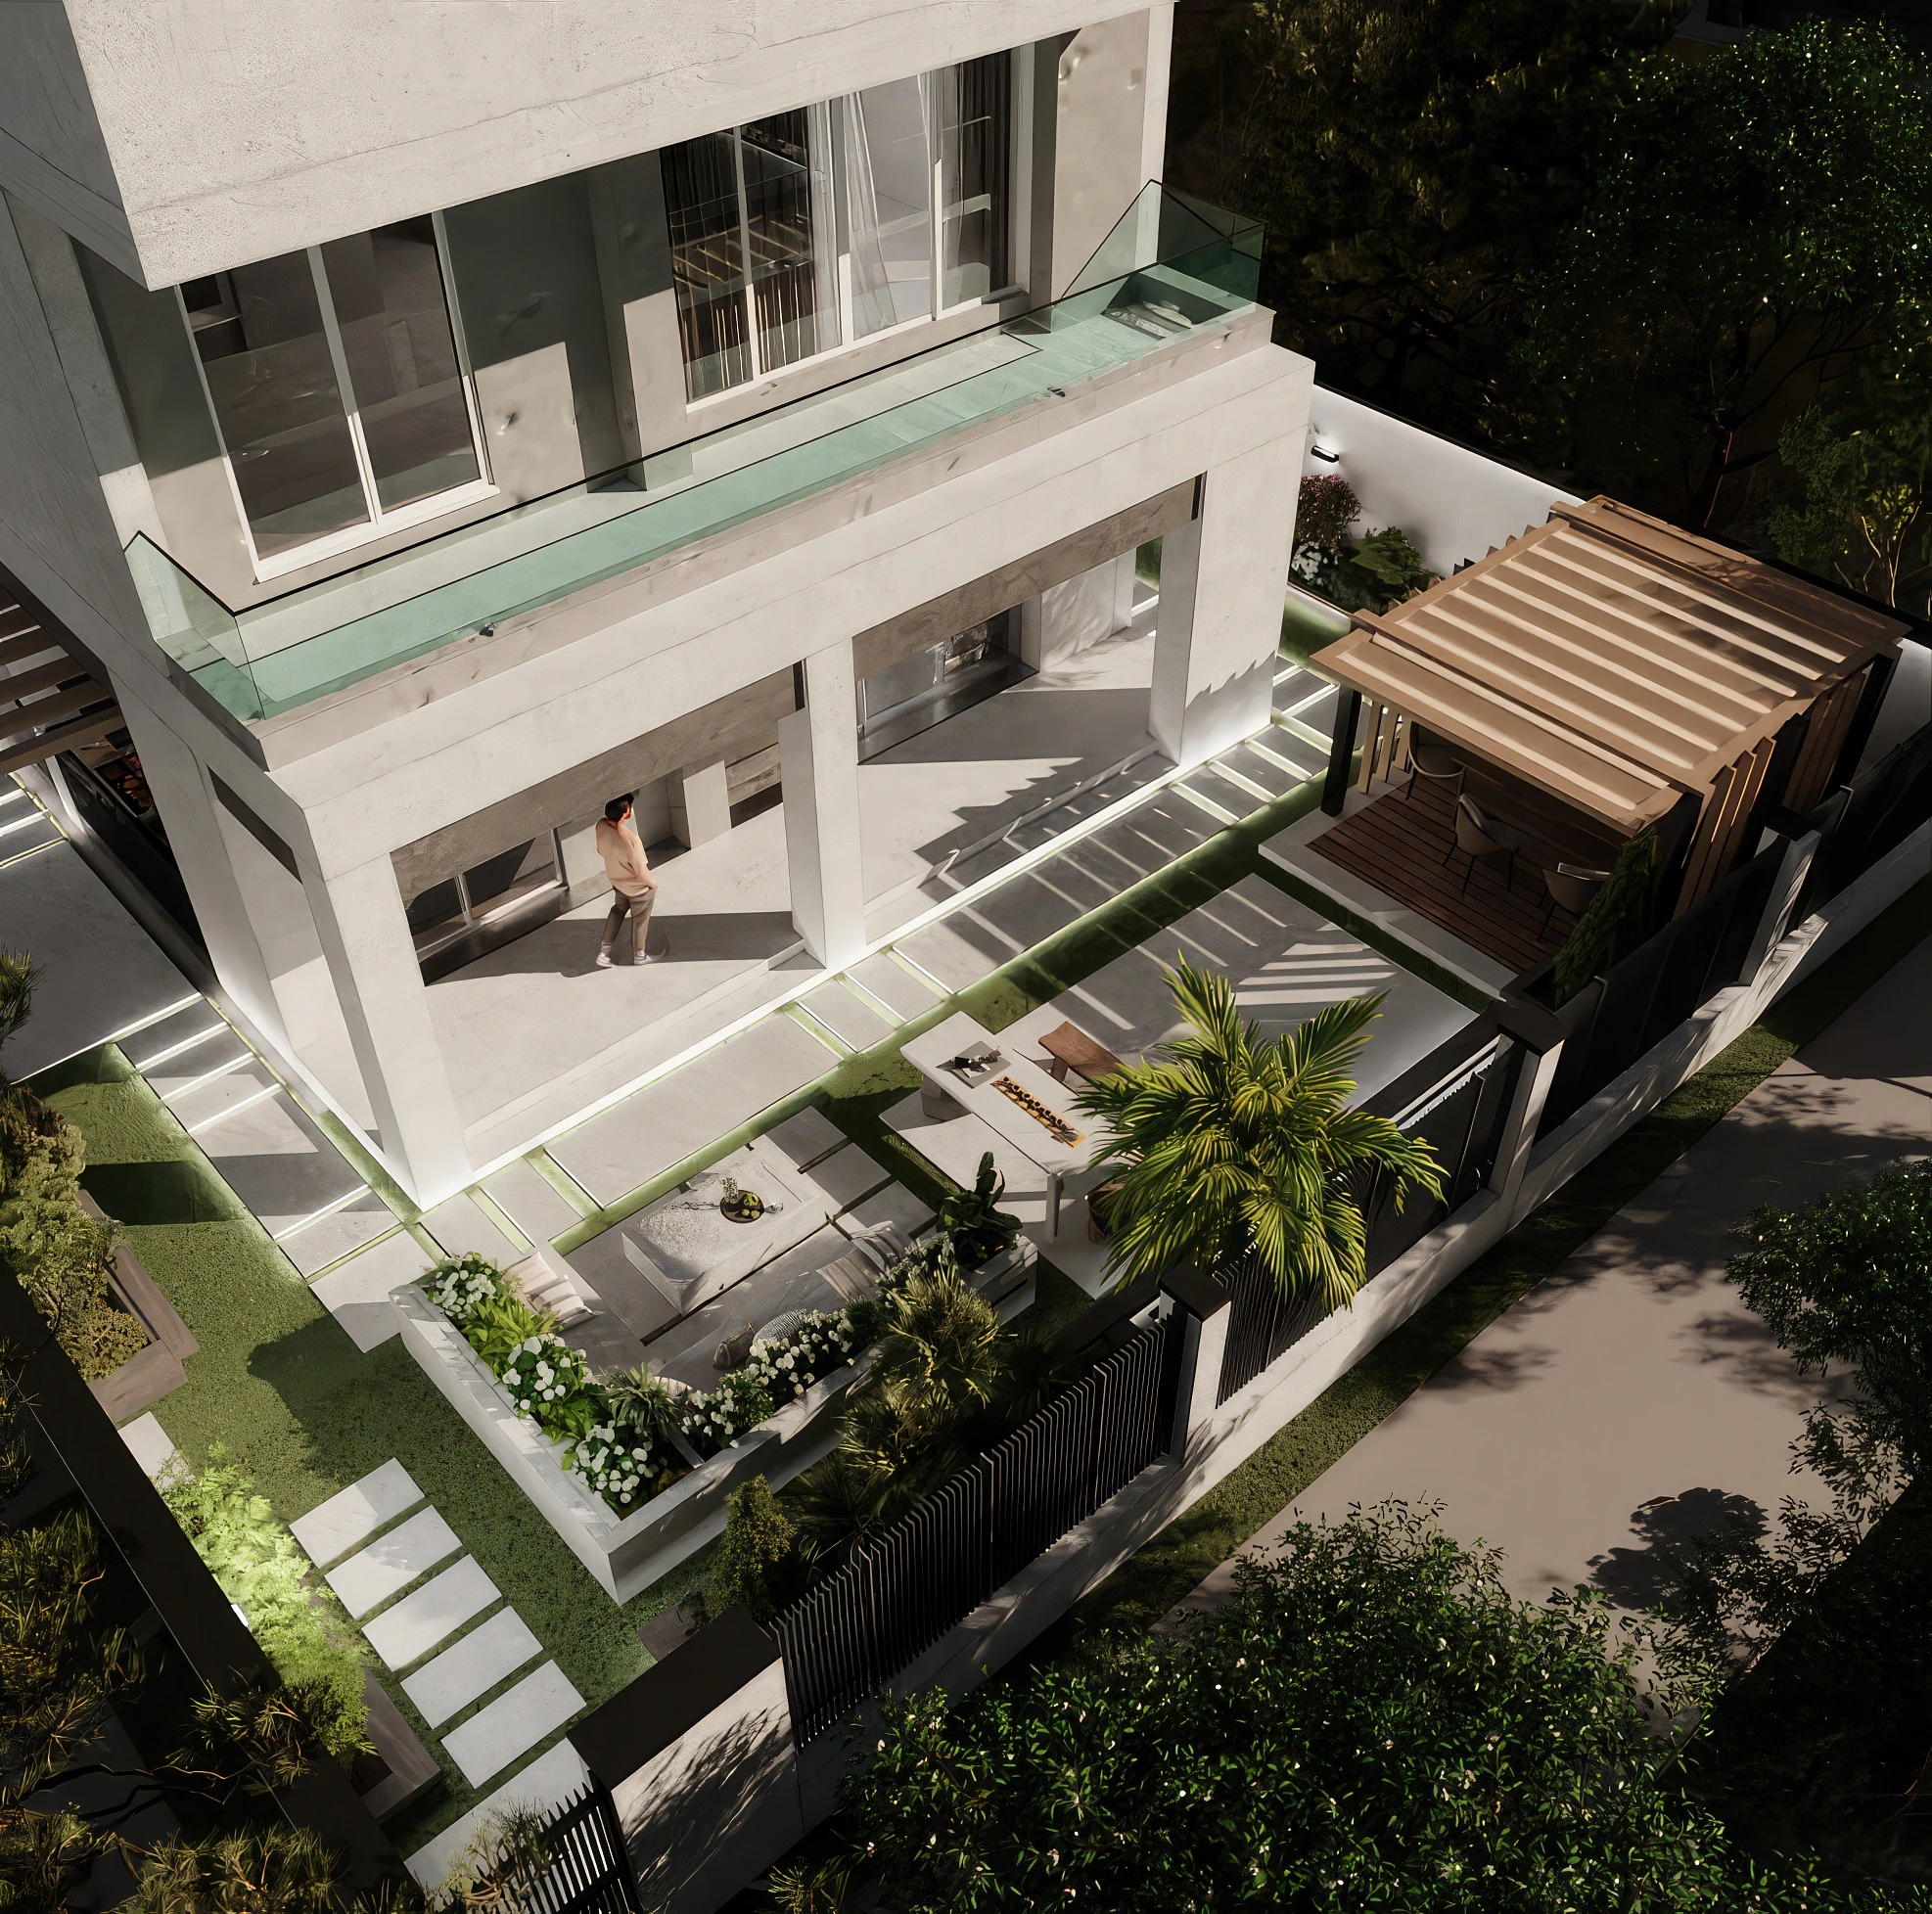
What the work can include
- Space planning that considers movement, furniture and everyday use.
- Architectural and technical drawings to communicate the agreed scope.
- Three-dimensional visualization to explore layouts, materials and lighting.
- Design coordination with the renovation and finishing work.
Planning the scope and estimate
We start with the existing layout, your priorities and the parts of the property you want to retain. The design brief should identify the intended use, working budget and desired finishes. Existing dimensions and site conditions need to be reviewed before drawings are used for execution. The amount of detail, number of spaces and coordination required all affect the design scope and estimate.
What to prepare for your consultation
Bring available floor plans, photos, approximate dimensions and a short list of what does not work in the current space. References are useful when you can explain which details you like, such as storage, natural light or material combinations.
Questions about this service
Can you plan the layout before renovation starts?
Yes. Space planning and drawings are part of Renova’s design services. Defining the layout early helps identify dependencies between partitions, finishes, lighting and furniture before execution is scheduled.
Does a 3D view replace technical drawings?
No. A three-dimensional view helps communicate the appearance of a space. Technical drawings provide the dimensions and coordination details needed for the agreed work; the required documents depend on the project.
What should I confirm before accepting a design proposal?
Confirm the rooms covered, drawing and visualization deliverables, revision scope, material-selection responsibilities and the next stage of coordination. A clear brief makes proposals easier to compare.
Let’s talk about your space.
Share your property location and priorities. We’ll discuss the scope and a practical next step.
Let’s discuss your property.
Renovation, fit-out and technical maintenance across Dubai.